<-- style PDP --> 237 Homebrook Drive, Mount Hope - Single Family Residence for sale for $924,900
  • sold

237 Homebrook Drive

Mount Hope, ON, L0R 1W0 - Mount Hope Municipal

$924,900$000000

  • Neighbourhood

    Mount Hope Municipal

  • Major Intersection

  • Listed Since: 207 day(s)

  • Last update: 120 day(s) ago

Overview

  • Property Type

    Single Family Residence, Residential

  • Bedrooms

    3 + 2

  • Bathrooms

    4

  • Basement

    Full, Partially Finished

  • Kitchen

    n/a

  • Total Parking

    6 (2 null Garage)

  • Lot Size

    54.46x130.35 (Acres)

  • Taxes

    $7,078.00 (2025)

  • Type

    Freehold

Property Description

Property description for 237 Homebrook Drive, Mount Hope

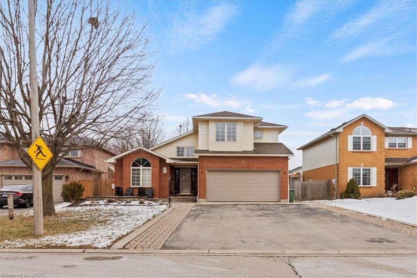
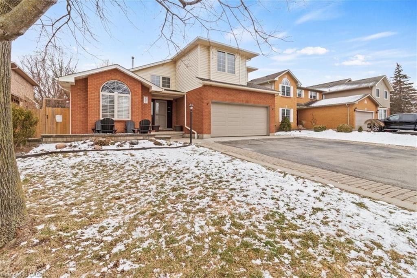
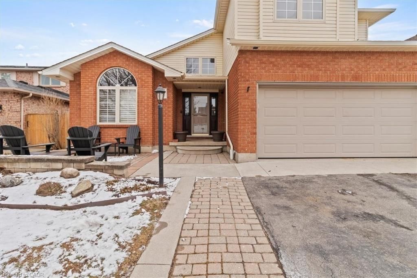
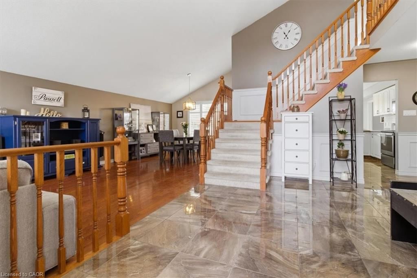
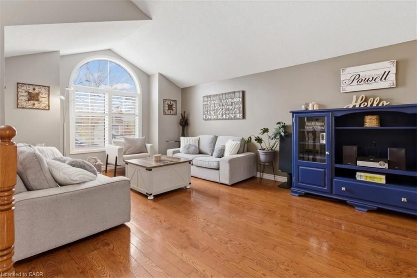
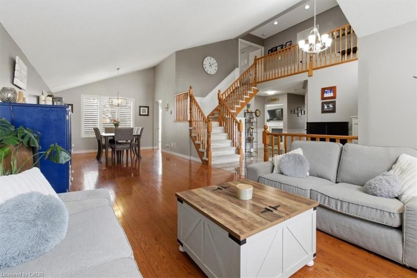
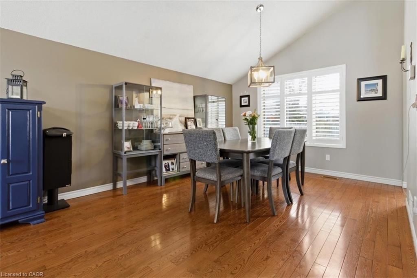
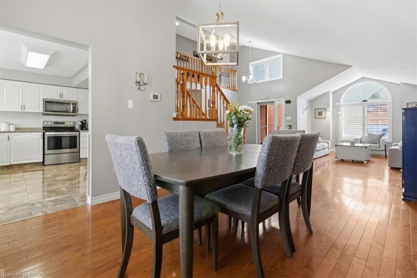
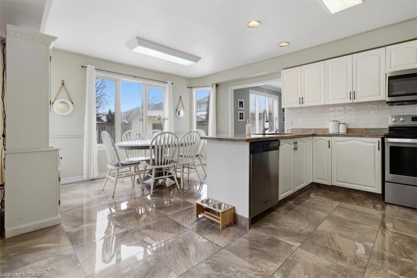
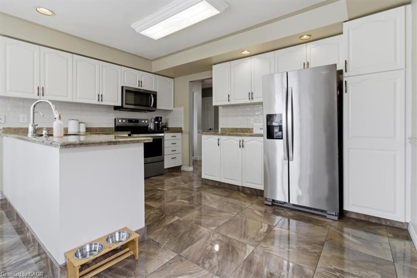
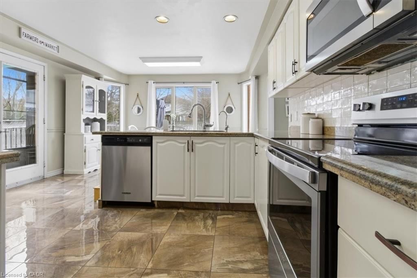
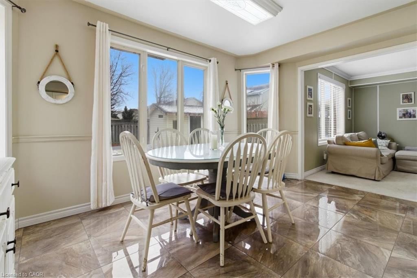
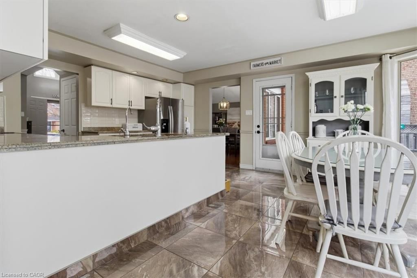
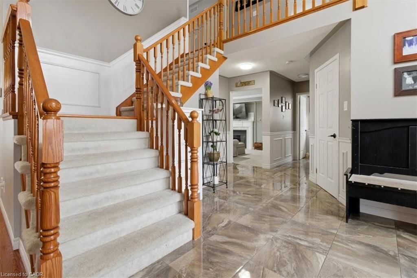
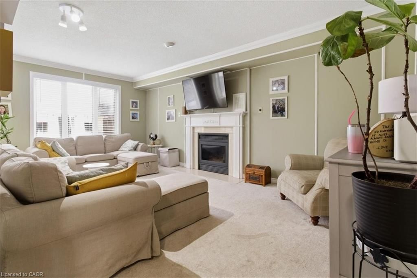
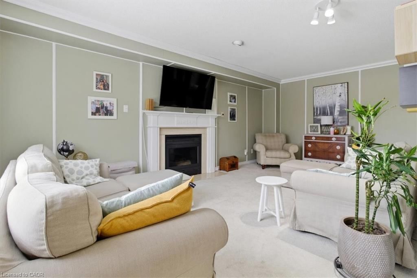
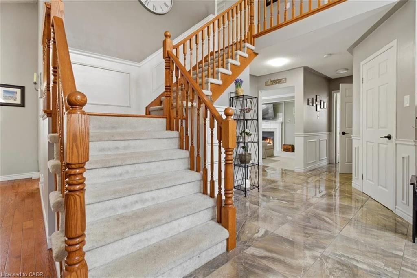
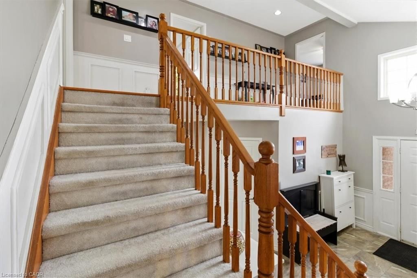
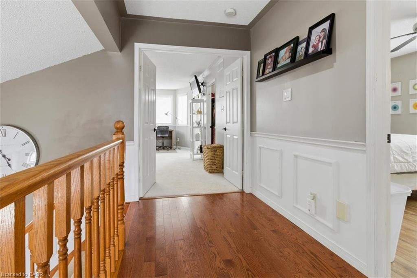
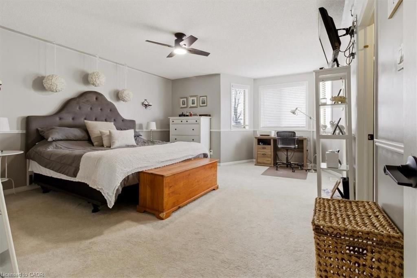
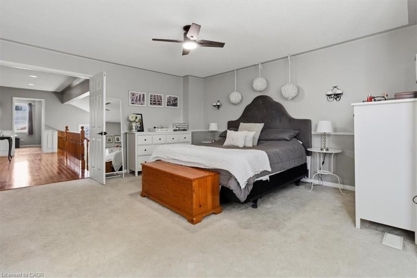
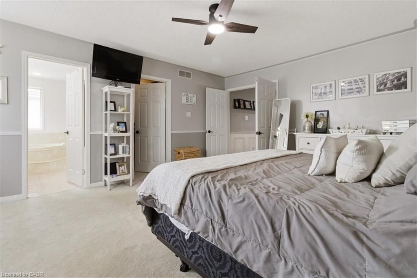
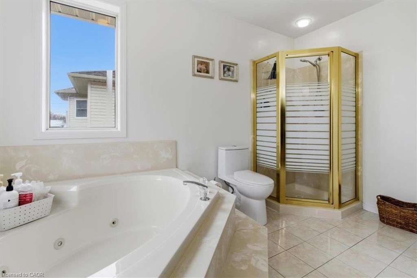
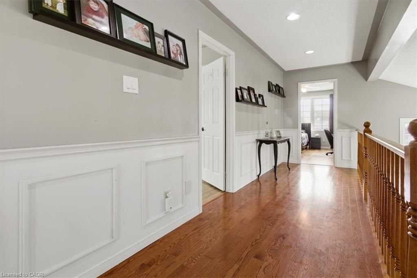
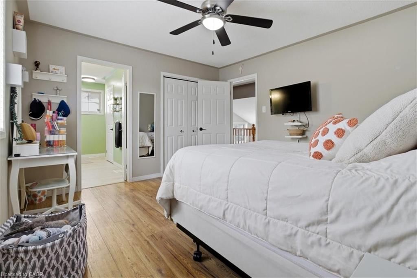
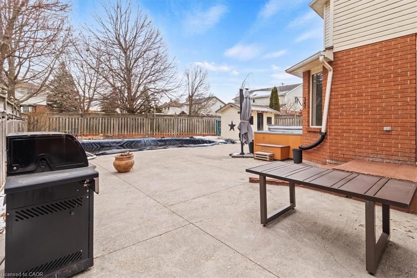
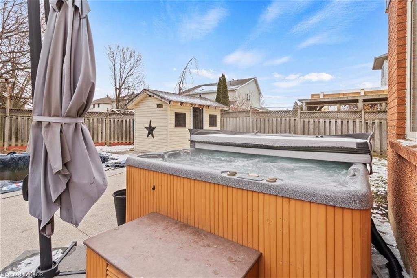
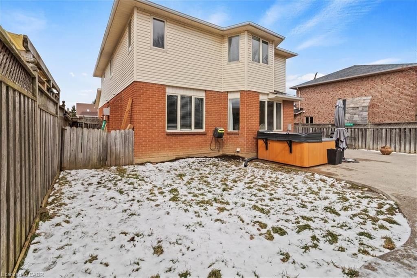
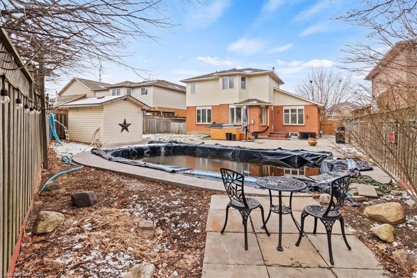
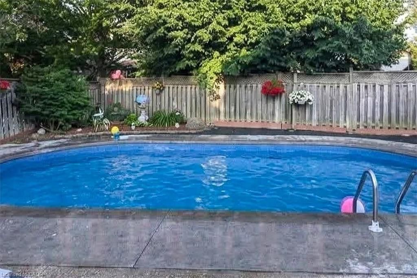
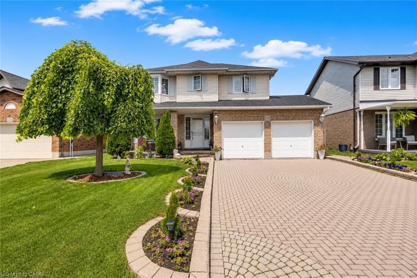
Welcome to 237 Homebrook Drive in Mount Hope. This home has the perfect balance of community and connection located in one of Mount Hope’s most established and sought-after residential streets. In close proximity to the Upper James Street Corridor providing all of the amenities that one needs, and located near top rated schools. Upon entering this gorgeous home, you are immediately welcomed into an open concept Living space with vaulted ceilings, perfect for entertaining. Natural light floods the main floor featuring a cozy family room, formal dining and sitting rooms. The bright, functional kitchen will be the heart beat of the home. The open staircase leads to a landing, or loft-style hallway that overlooks the living area below. The Primary Suite serves as a true retreat. It features a double door entry and a bow window that creates a perfect nook for reading while pulling in panoramic views of the pool. The suite is completed by a 4-piece ensuite featuring a large jetted corner soaker tub and separate shower. There is also a spacious walk-in closet with ample room for a full wardrobe. There are two more well-proportioned bedrooms which conveniently share a 4-piece "Jack & Jill” Bathroom. Another outstanding feature is the backyard oasis with an Inground Pool and Hot Tub. In the summer, this outdoor space feels like your very own private resort once the season is in full swing. The yard is designed for both high-energy summer days and quiet evenings, providing the perfect spot for cooling off or entertaining. The surrounding patio offers plenty of room for lounging and poolside dining. What more does one want? There is also a fully finished basement with a large Recreation Room, two additional Bedrooms, and a full 3-Piece Bathroom. This is not just a home, it’s a commitment to a better quality of life. Don't hesitate to make this your next Investment/Home.

Listed by Royal LePage Burloak Real Estate Services

  • MLS #

    40812263

  • Sq. Ft

    3654

  • Sq. Ft. Source

    MLS

  • Lot Irregularities

    n/a

  • Year Built

    Available Upon Request

  • Pool

    In Ground

  • Drive

    n/a

  • Garage

    n/a

  • Total Parking

    6

  • Family Room

    n/a

  • Den

    n/a

  • Exterior

    Brick Veneer, Vinyl Siding

  • Fireplace

    1

  • Roof

    Asphalt

  • Foundation

    Poured Concrete

  • Elevator

    n/a

  • Water View

    n/a

  • Laundry Level

    n/a

  • Heat

    Fireplace-Gas, Forced Air, Natural Gas

  • A/C

    Central Air

  • Water

    Municipal

  • Water Supply

    n/a

  • Sewers

    n/a

  • Central Vac

    Y

  • Dining Room

    3.51 x 3.28 ft Main level

    california shutters, hardwood floor, open concept

  • Family Room

    5.99 x 3.68 ft Main level

    carpet, fireplace

  • Bedroom

    4.11 x 3.48 ft Basement level

    Laminate

  • Recreation Room

    8.10 x 6.81 ft Basement level

    broadloom, wet bar

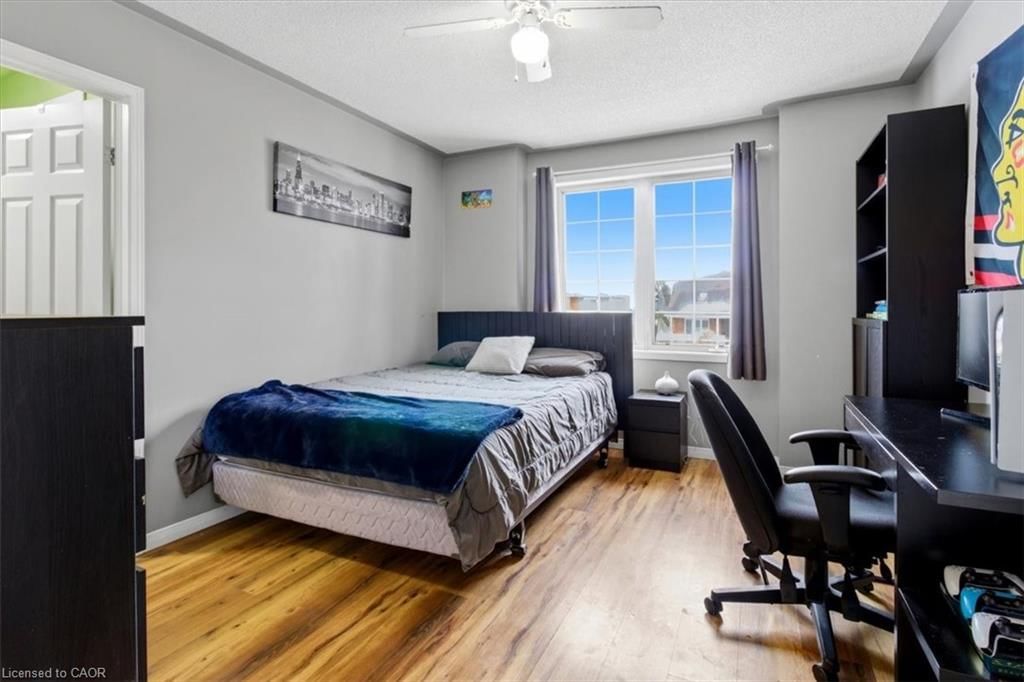
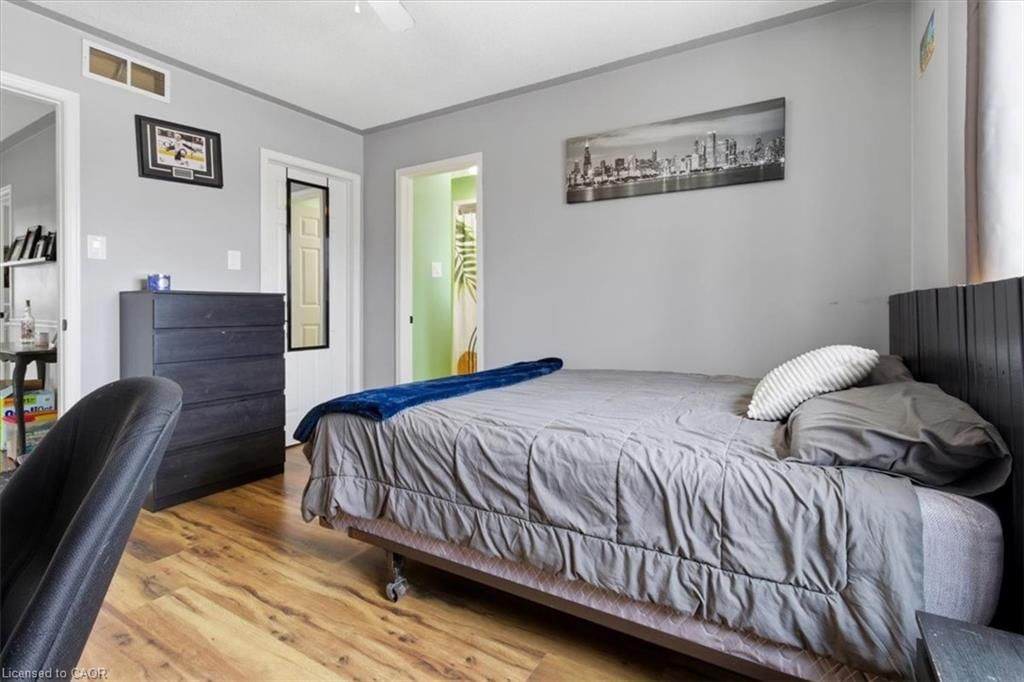
  • Bedroom

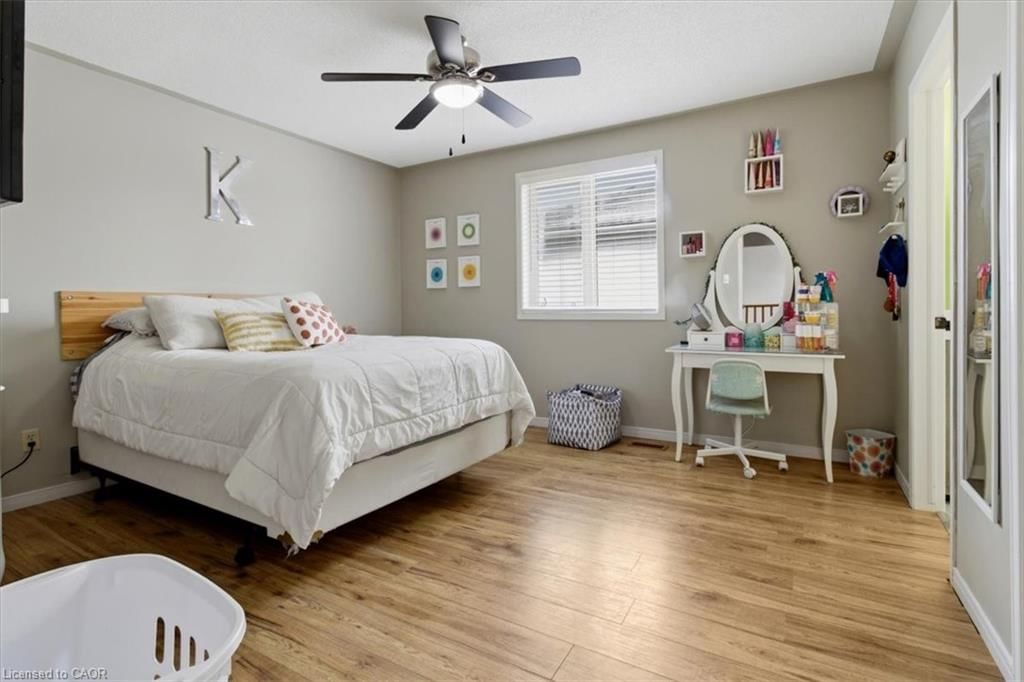
    4.04 x 3.30 ft Second level

    ensuite privilege, laminate

  • Living Room

    6.58 x 3.53 ft Main level

    california shutters, hardwood floor, open concept

  • Bedroom

    5.03 x 3.45 ft Basement level

    Laminate

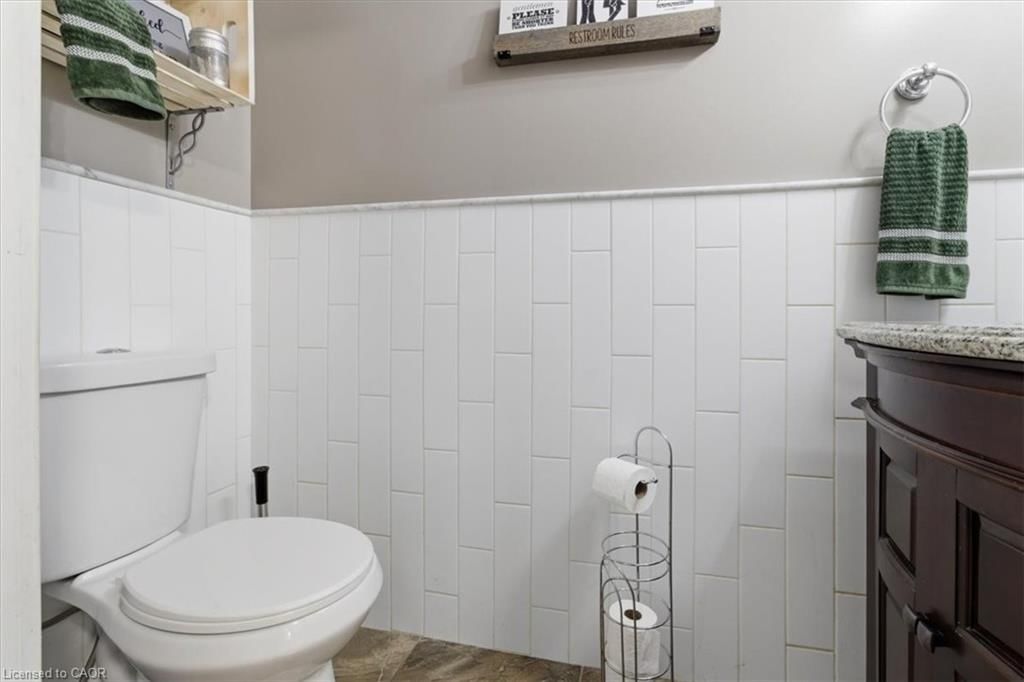
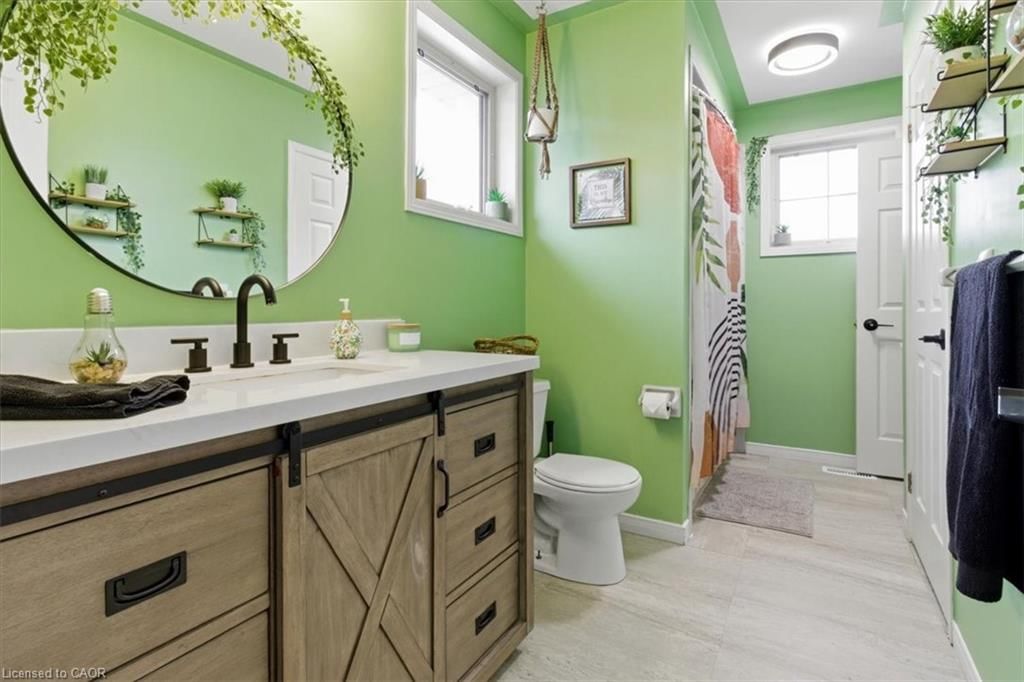
  • Bathroom

    false Main level

    2-piece, tile floors

  • Foyer

    2.77 x 2.36 ft Main level

    open concept, tile floors, vaulted ceiling(s)

  • Bathroom

    false Second level

    4-piece, ensuite, laminate

  • Bathroom

    false Second level

    4-piece, ensuite, jetted bathtub

  • Bedroom

    4.04 x 3.68 ft Second level

    ensuite privilege, laminate

  • Eat-in Kitchen

    5.61 x 4.32 ft Main level

    bay window, tile floors

  • Storage

    5.61 x 4.32 ft Basement level

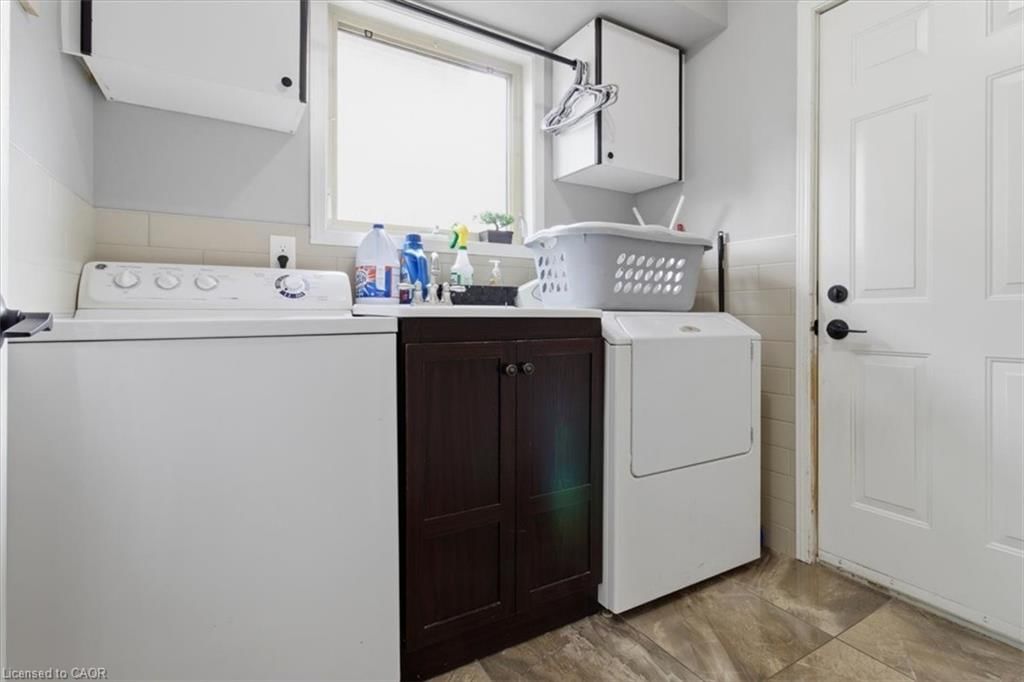
  • Laundry

    2.18 x 1.88 ft Main level

    inside entry, vinyl flooring

  • Bedroom Primary

    5.61 x 4.32 ft Second level

    bay window, broadloom, ensuite

  • Bathroom

    false Basement level

    4-piece, tile floors

  • MLS #

    40812263

  • Sq. Ft

    3654

  • Sq. Ft. Source

    MLS

  • Lot Irregularities

    n/a

  • Year Built

    Available Upon Request

  • Pool

    In Ground

  • Drive

    n/a

  • Garage

    n/a

  • Total Parking

    6

  • Family Room

    n/a

  • Den

    n/a

  • Exterior

    Brick Veneer, Vinyl Siding

  • Fireplace

    1

  • Roof

    Asphalt

  • Foundation

    Poured Concrete

  • Elevator

    n/a

  • Water View

    n/a

  • Laundry Level

    n/a

  • Heat

    Fireplace-Gas, Forced Air, Natural Gas

  • A/C

    Central Air

  • Water

    Municipal

  • Water Supply

    n/a

  • Sewers

    n/a

  • Central Vac

    Y

  • Dining Room

    3.51 x 3.28 ft Main level

    california shutters, hardwood floor, open concept

  • Family Room

    5.99 x 3.68 ft Main level

    carpet, fireplace

  • Bedroom

    4.11 x 3.48 ft Basement level

    Laminate

  • Recreation Room

    8.10 x 6.81 ft Basement level

    broadloom, wet bar

  • Bedroom

    4.04 x 3.30 ft Second level

    ensuite privilege, laminate

  • Living Room

    6.58 x 3.53 ft Main level

    california shutters, hardwood floor, open concept

  • Bedroom

    5.03 x 3.45 ft Basement level

    Laminate

  • Bathroom

    false Main level

    2-piece, tile floors

  • Foyer

    2.77 x 2.36 ft Main level

    open concept, tile floors, vaulted ceiling(s)

  • Bathroom

    false Second level

    4-piece, ensuite, laminate

  • Bathroom

    false Second level

    4-piece, ensuite, jetted bathtub

  • Bedroom

    4.04 x 3.68 ft Second level

    ensuite privilege, laminate

  • Eat-in Kitchen

    5.61 x 4.32 ft Main level

    bay window, tile floors

  • Storage

    5.61 x 4.32 ft Basement level

  • Laundry

    2.18 x 1.88 ft Main level

    inside entry, vinyl flooring

  • Bedroom Primary

    5.61 x 4.32 ft Second level

    bay window, broadloom, ensuite

  • Bathroom

    false Basement level

    4-piece, tile floors

Thinking of Selling?

Find Out Your Home’s Value in Today’s Market!

No Email or Signup is required to view your home estimate.

estimate your home value

Contact Manoj Kukreja

Sales Representative,
Century 21 People’s Choice Realty Inc.,
Brokerage
(647) 576 - 2100

Manoj profile avatar

Mortgage Calculator

This data is for informational purposes only.

Mortgage Payment per month

Principal Amount

Interest

Total Payable

Amortization

Amortization

Closing Cost Calculator

This data is for informational purposes only.

Closing Cost Total for this property

Total Cash flow for purchasing this property

Down Payment(%)*
Additional information

Provincial Land Transfer Tax

Ontario Land Transfer Tax Rebate

Toronto Land Transfer Tax

Toronto Land Transfer Tax Rebate

PST on CMHC Insurance Premium

Lawyer Fees

$2,825

Government Registration Fee's

$164

Title Insurance

Closing Cost Total

Total Cash flow for purchasing this property

Provincial Land Transfer Tax

Ontario Land Transfer Tax Rebate

Toronto Land Transfer Tax

Toronto Land Transfer Tax Rebate

PST on CMHC Insurance Premium

Lawyer Fees

$2,825

Government Registarion Fee's

$164

Title Insurance

Down Payment(%)*

* A down payment of less than 20% is permitted only for first-time home buyers purchasing their principal residence. The minimum down payment required is 5% for the portion of the purchase price up to $500,000, and 10% for the portion between $500,000 and $1,500,000. For properties priced over $1,500,000, a minimum down payment of 20% is required.

Thinking of Selling?

Find Out Your Home’s Value in Today’s Market!

No Email or Signup is required to view your home estimate.

estimate your home value

Contact Manoj Kukreja

Sales Representative, Century 21 People’s Choice Realty Inc., Brokerage
(647) 576 - 2100

Manoj profile avatar

Recent Sold Listings in Mount Hope Municipal, Mount Hope

Popular Cities